 The Legends is the most sought-after subdivision in Eureka with name recognition throughout the metro area helping to sustain demand and property values. As a whole, the Legends subdivision makes up about 1/4 of Eureka’s population which gives the city a vested interest in the success and stability of The Legends.
The Legends Country Club and golf course have definitely helped put The Legends subdivision, as well as the City of Eureka, on the map, is an amenity available to residents but is also a draw to the area by people attracted to the lifestyle offered in a golf course community. Geggie Elementary is considered by most, to be the “best of the best” when it comes to elementary schools in this area of Rockwood School District. Conveniently located just outside of the Legends it serves the grade-school-age kids of the Legends.
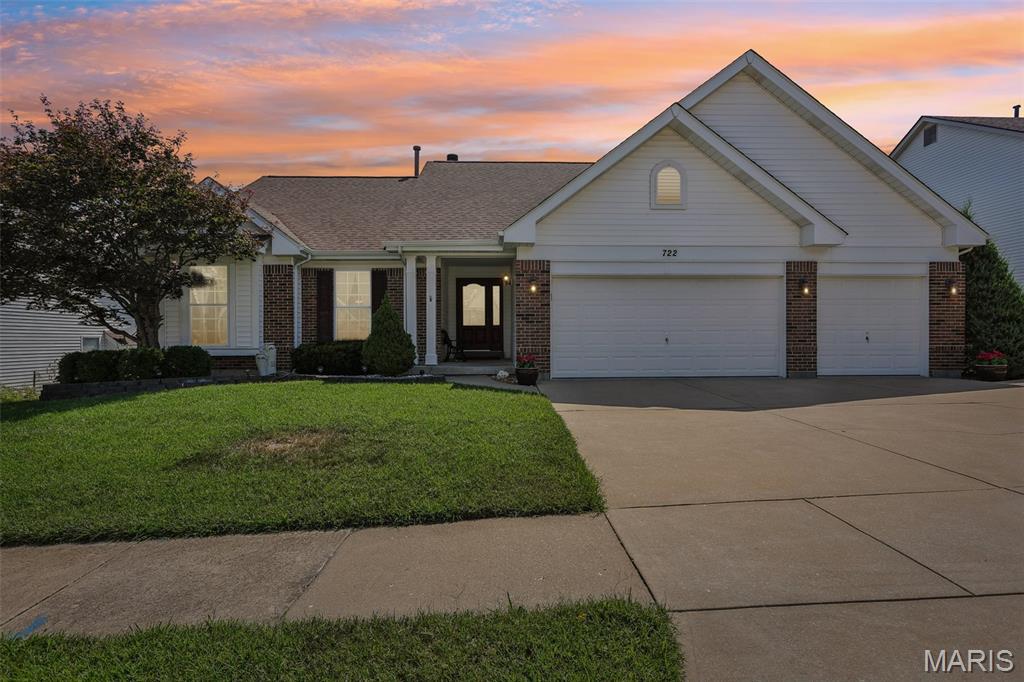
Subdivision: Grand View Ridge One
List Price: $525,000
Welcome to Grand View Ridge, a meticulously maintained single family ranch featuring4 bedrooms and 3 full bathrooms. Designed with an open and bright layout, the main level boasts soaring vaulted ceilings in the formal living and dining rooms, complemented by striking atrium windows that frame peaceful, natural greenery views. The primary suite serves as a private retreat with a spacious walk in closet featuring custom cabinetry and an updated primary bath complete with a walk in shower. Functional conveniences include main-floor laundry positioned directly off the attached garage, while outdoor living is elevated by a durable composite deck overlooking the private, scenic yard. The fully finished walkout lower level offers expansive living space designed for entertaining, additional bedroom accommodations, and ample dedicated storage area. If you need more storage, there's plenty of room in the large 3 car garage. Residents of this property enjoy optional access to premier Legends Country Club amenities include: tennis courts, a community clubhouse, and a swimming pool.
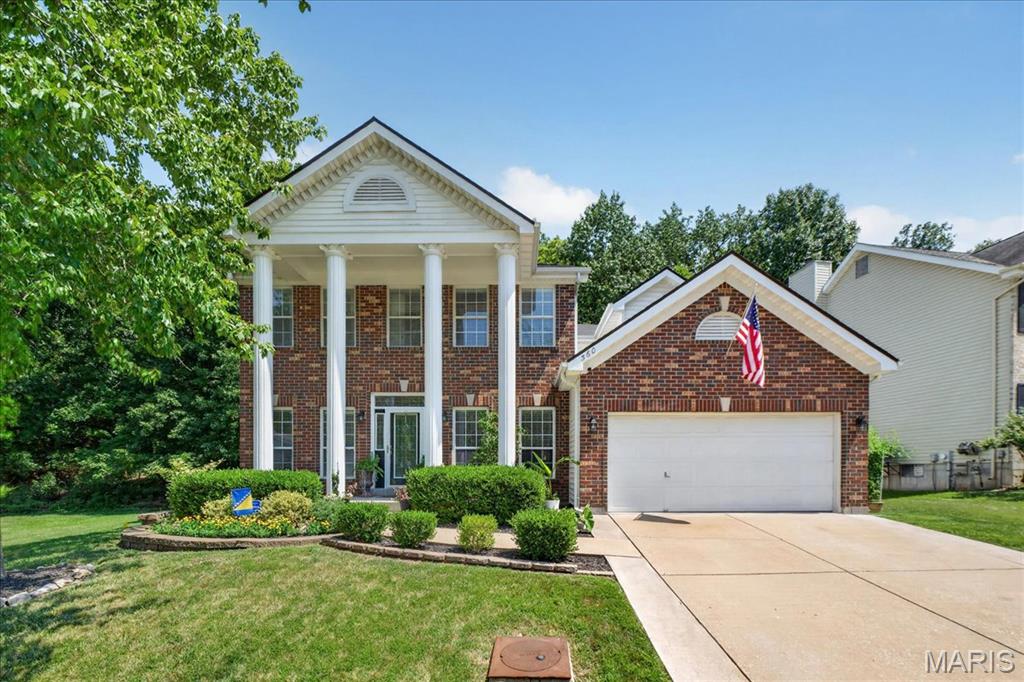
Subdivision: Vista Glen
List Price: $475,000
Welcome to this exceptional two-story brick-front residence, where timeless architecture meets refined living in the highly desirable Legends Community within the award-winning Rockwood School District. Showcasing stately full-height columns, meticulously manicured landscaping, and a welcoming covered front porch, this beautifully maintained home offers the perfect blend of sophistication, comfort, and everyday functionality. Boasting over 2,400 square feet of thoughtfully designed living space, this impressive home features 4 spacious bedrooms, 2.5 bathrooms, and an open, inviting floor plan ideal for both elegant entertaining and comfortable family living. From the moment you step inside, you are welcomed by an impressive foyer filled with natural light, hardwood flooring, and exquisite custom molding and detailed trim work that showcase the home's quality craftsmanship throughout the main level. A bright home office, elegant formal dining room, and inviting family room centered around a cozy wood-burning fireplace create warm yet sophisticated spaces for every occasion. The well-appointed kitchen offers custom cabinetry, hard-surface countertops, and stainless-steel appliances, while the adjoining breakfast area provides the perfect space for morning coffee, casual dining, or gathering with family and friends. A convenient main-floor laundry room and powder room complete the thoughtfully designed first floor. Upstairs, you’ll find four generously sized bedrooms, including a spacious primary suite featuring vaulted ceilings. The impressive en-suite bathroom offers double vanities, a soaking tub, a separate custom-tiled shower, and an oversized walk-in closet with exceptional storage. Three additional bedrooms share a beautifully appointed full bathroom with double sinks and quality custom tile finishes. Neutral carpeting throughout the second level provides warmth and comfort while complementing the home's timeless design. The unfinished lower level presents endless possibilities to create the space you’ve always envisioned—whether it’s a home theater, fitness studio, recreation room, guest suite, or additional living area. Step outside to the expansive deck overlooking the private backyard, creating the perfect setting for outdoor entertaining, weekend barbecues, or peaceful evenings enjoying your own outdoor retreat. Life in The Legends is about more than just owning a beautiful home—it's about embracing an exceptional lifestyle in one of the area's most prestigious communities. Residents enjoy an outstanding collection of neighborhood amenities, including a resort-style swimming pool, tennis courts, basketball courts, playgrounds, scenic walking trails, and a picturesque lake that provides a peaceful backdrop for recreation and relaxation. Optional membership to The Legends Country Club offers an even more elevated experience, featuring a 27-hole golf course, an on-site restaurant, pickleball courts, swimming facilities, and a vibrant social atmosphere that makes every day feel like a luxury getaway. This remarkable home offers a rare opportunity to experience upscale living in a community where neighbors become friends, and every convenience is just moments away. Combining timeless architecture, generous living spaces, quality craftsmanship, elegant finishes, and unmatched neighborhood amenities, this is more than just a home—it's a lifestyle. Schedule your private showing today and discover everything this exceptional property has to offer.
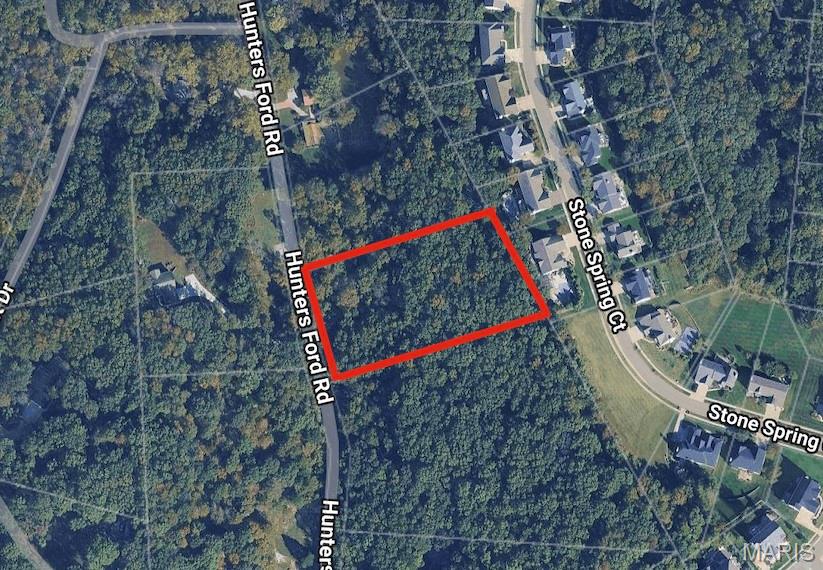
Subdivision: Louis Robert
List Price: $125,000
Tucked away on 2.27 beautifully wooded acres, this private retreat offers the perfect blend of nature, serenity, and value. Towering trees surround the property, creating a peaceful setting where you can unwind, explore, and truly feel removed from the hustle of everyday life. Whether you’re envisioning your dream home or a quiet escape, this picturesque lot provides the ideal canvas. With its natural beauty, abundant privacy, and exceptional price point, this is a rare opportunity to own a slice of tranquility without compromising on value. Rockwood Schools.
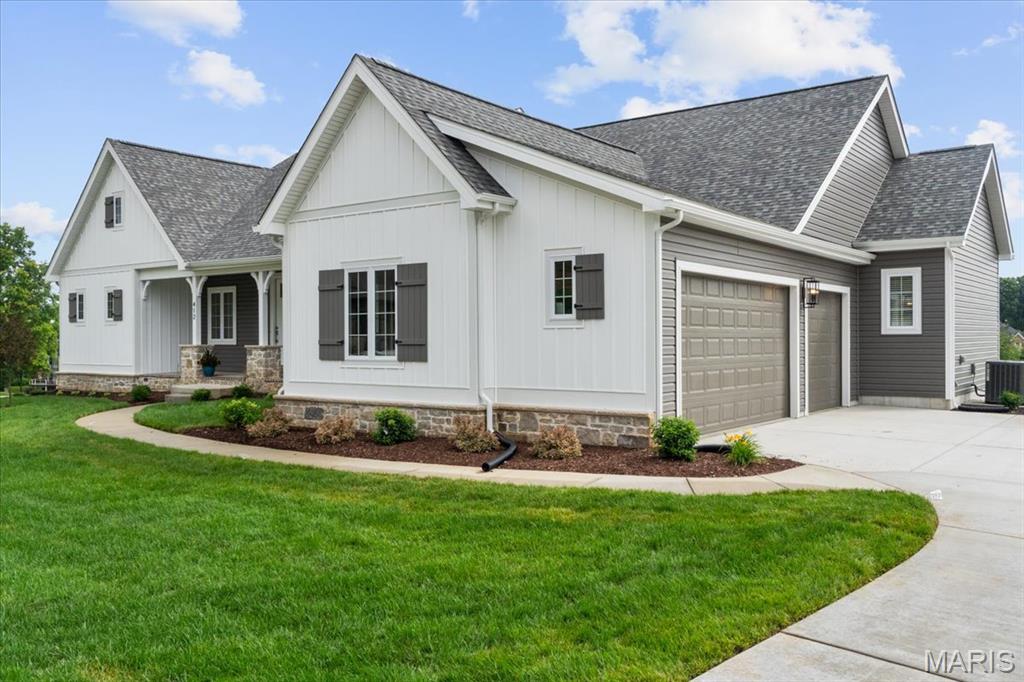
Subdivision: Reserve At The Legends The
List Price: $935,000
The final opportunity to own a new home at The Legends Country Club. Come see this move-in ready ranch that offers a panoramic golf course view, premium finishes, and multi-million dollar neighboring homes in The Reserve enclave. Don’t miss this rare opportunity at a fabulous close out price to enjoy golf, swimming, dining, and relaxation as this home is a short golf cart ride away from The Legends clubhouse. The home offers a bright, open dining and kitchen design great for large scale entertaining yet cozy enough for family movie night. It has shaker cabinets with quartz countertops, bead board accents, and stainless steel appliances. The see-through fireplace has custom shiplap and adjoining bookshelves. Built in cubbies directly off the 3 car garage. This ranch home boasts 3 bedrooms, 2.5 bathrooms, and laundry room on the main level. The owner's suite has a dramatic coffered ceiling, his and hers closets and private bath with tile floors, freestanding tub and oversized ceramic shower. Finished walkout lower level has a large rec room and a fourth bedroom and bathroom. This home offers lifestyle inside and out.
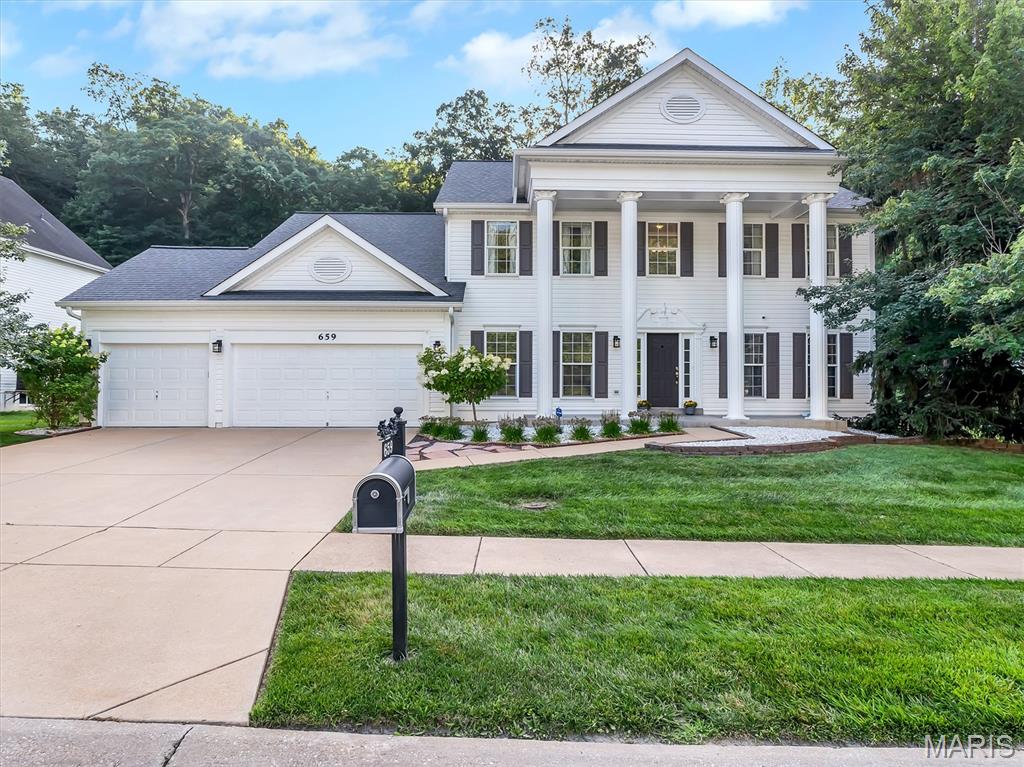
Subdivision: Southern Hills One
List Price: $680,000
Fabulous 4 bedroom, 3 full 2 half bath home with 3 car extended garage in the sought after Legends Golf Community. Located in a section of the neighborhood with larger lots and more space between your neighbors. The main floor greets you with spacious foyer bordered by a bonus room and formal dining, T shaped staircase, great room with high ceilings, beautiful kitchen with center island, coffee bar, hardwood floors and pantry, main floor laundry with sink and upper cabinetry, half bath and all seasons room with motorized shades leading to the spacious patio and fenced green space. The second floor hosts the master suite with vaulted ceilings, dual walk in closets, updated bathroom with high end finishes including custom cabinetry, jet tub and glass enclosed tile shower featuring 4 body sprayers. Two additional bedrooms with shared full bath with updated tub and surround and another bedroom with private en-suite full bath complete the second floor. The finished lower level features a family room, space for in home gym or rec room, additional bonus room with attached half bath and walk in closet with custom organizers. Ample storage space in the unfinished portion, equipped with 2 hot water heaters and water softener. Great location, close to the neighborhood pool, tennis courts and playground.
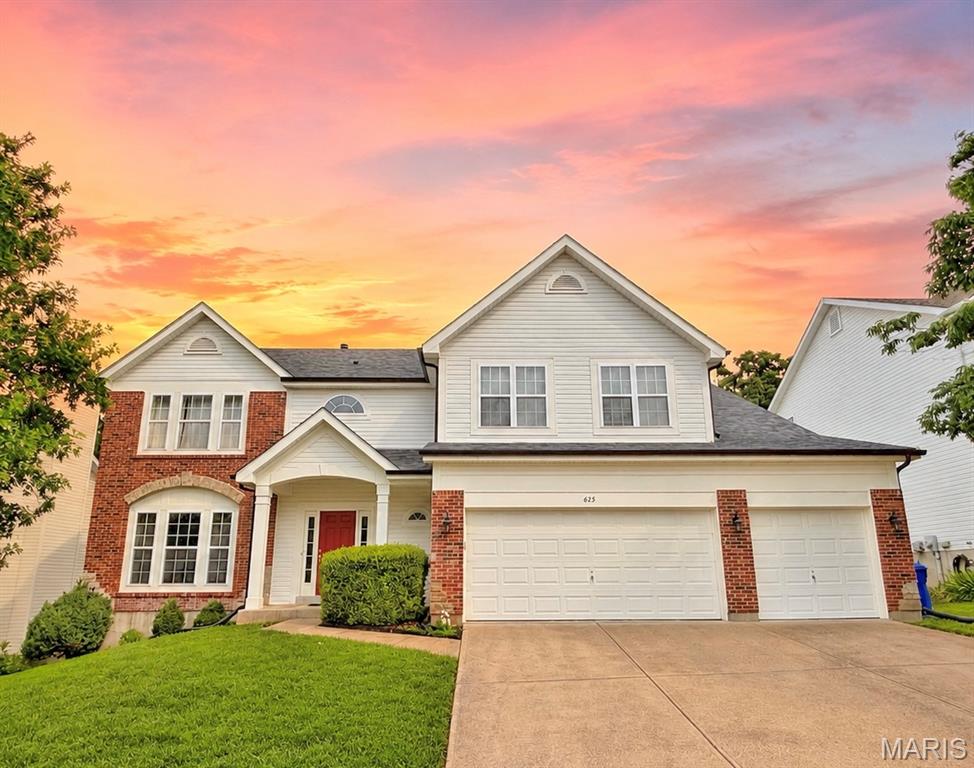
Subdivision: Bluffs Three The
List Price: $575,000
Beautifully updated 2-story in the Legends golf community! Pleasing curb appeal with brick and stone accents, recently replaced architectural shingles, matching black gutters/downspouts & three car garage. Walk inside to soaring ceilings, curved archways, bright colors and numerous upgrades. Entry foyer includes closet for coat storage & opens to a formal living room flanked by a formal dining room area. Family room impresses with recessed lighting, ceiling fan, bay window extension with wall of windows & full fireplace with surround. Gourmet, eat-in kitchen includes 42 inch cabinets, solid surface counters, custom tile backsplash, large center island, pantry & newer appliances. Upstairs you’ll find a huge den area with vaulted ceilings, recessed lighting, neutral colored carpet/paint & 2nd level laundry. Master bedroom suite also features vaulted ceilings and a luxury master bath with soaking tub, custom glass shower enclosure and recently upgraded vanities/decor. 3 add. BR’s upstairs include one bathroom en suite and a jack and Jill style bath. Walk out lower level includes a rough-in and is ready to be finished. Out back is a recently added, low maintenance composite deck, large concrete patio with covered area, fully fenced in yard and wooded common ground. Recently replaced roof/gutters/downspouts & numerous windows on the rear of the home. Walking distance to the legends Country Club, enjoy all of the neighborhood amenities and direct access to downtown Eureka via bicycle or golf cart.
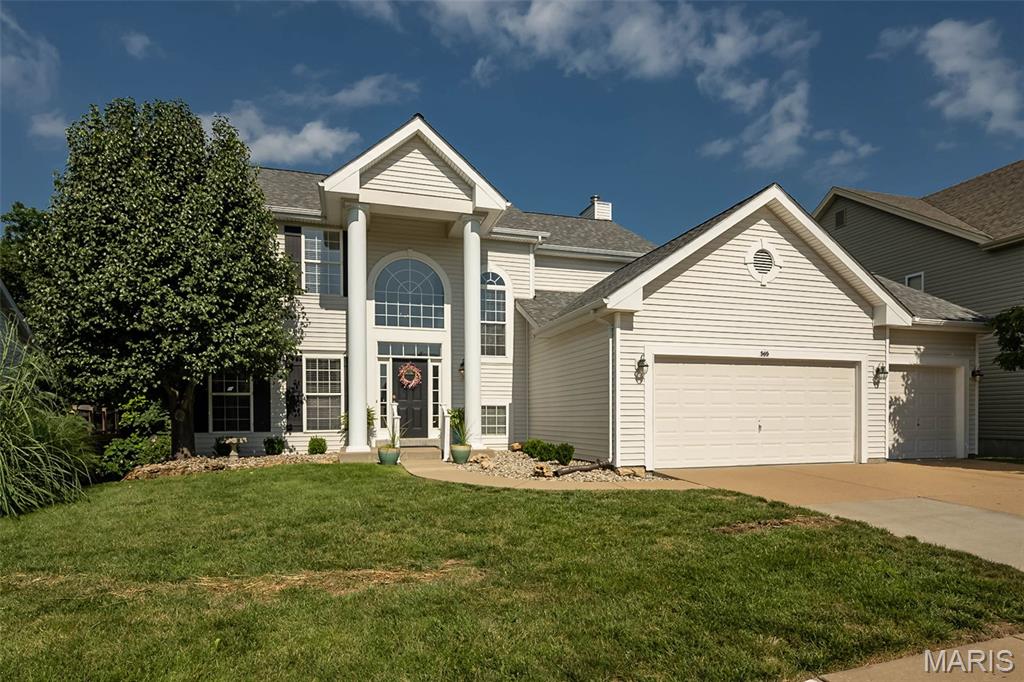
Subdivision: Vista Glen Add Ph Two
List Price: $499,900
Welcome home to this 5 bedroom, 3.5 bath home in AAA Rockwood School District featureing updates throughout including a finished walk out basement and 3 car garage. The Main floor has 9' ceilings, newer hardwood floors and crown molding, an office/den, dining room with kitchen access. The kitchen boasts 42" maple cabinets with crown molding, newer stainless appliances, granite countertops, breakfast bar and is fully open to the main floor greatroom. The breakfast area with sliding glass door opens onto the huge PVC deck with composite railings and very private outdoor setting backing to trees. The great room features a wall of windows with transoms, woodburning fireplace and custom built-in bookcases. A turned staircase leads to the upper level providing 4 spacious bedrooms. The primary suite has double door entry, updated ensuite with a massive glass walk in shower, soaker tub, adult height dual vanity and custom tile. Huge walk in closet with custom organizers & bay window. 3 additional bedrooms & updated large hall bath, upgraded wrought iron balusters. The finished walk-out lower level includes custom bar area with beverage fridge, full bath with en-suite access, large bedroom with egress window, gas fireplace and walk out onto a large paver patio. Other features include 3 car garage, ample off street parking, sprinkler system & full house central vac. Newer roof, front gutters & water heater 2023, hvac 2019, reverse osmosis & water softener. Community pool, tennis/pickle ball courts, play area and additional activities as well!
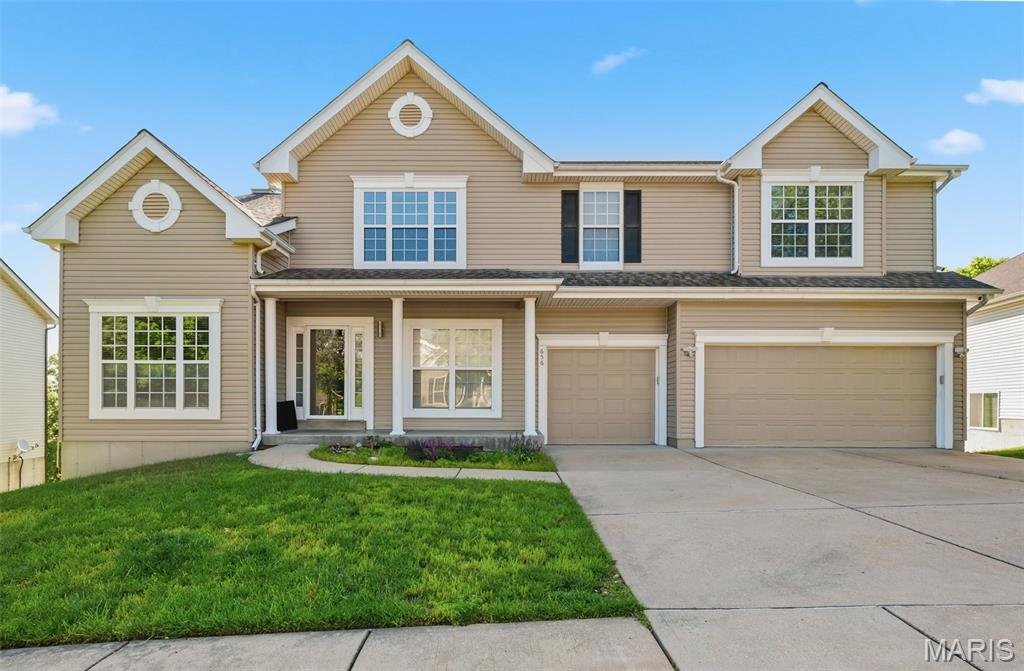
Subdivision: Grand View Ridge Two
List Price: $525,000
Set in the desirable Legends neighborhood, this spacious two-story home offers flexible living areas designed for everyday comfort and functionality. The main floor features a private home office, formal dining room (or playroom), and a large kitchen with breakfast nook area that opens directly to the family room. The kitchen offers abundant storage with 42" cabinetry, generous prep space, and a built-in planning area perfect for managing daily routines. Just off the kitchen, step onto the expansive two-level deck overlooking the wooded common area. The three-car garage enters into a convenient main-floor laundry room and mudroom/dropzone. Upstairs, a versatile loft provides additional living space for a playroom, study area, or secondary family room. All four bedrooms include walk-in closets, with two connected by a Jack-and-Jill bath and a third offering its own ensuite. The large primary suite features a large bathroom and an oversized walk-in closet with a custom organization system. The walk-out lower level remains unfinished and ready for future expansion, offering endless possibilities for additional living space, recreation, or storage. Recent major updates include a roof replaced approximately 2 years ago and a brand new water heater.Located in the Legends community with access to neighborhood amenities including a pool, tennis courts, ponds, and proximity to the Legends Golf Course, this home offers space, flexibility, and a setting that supports both everyday living and long-term plans.
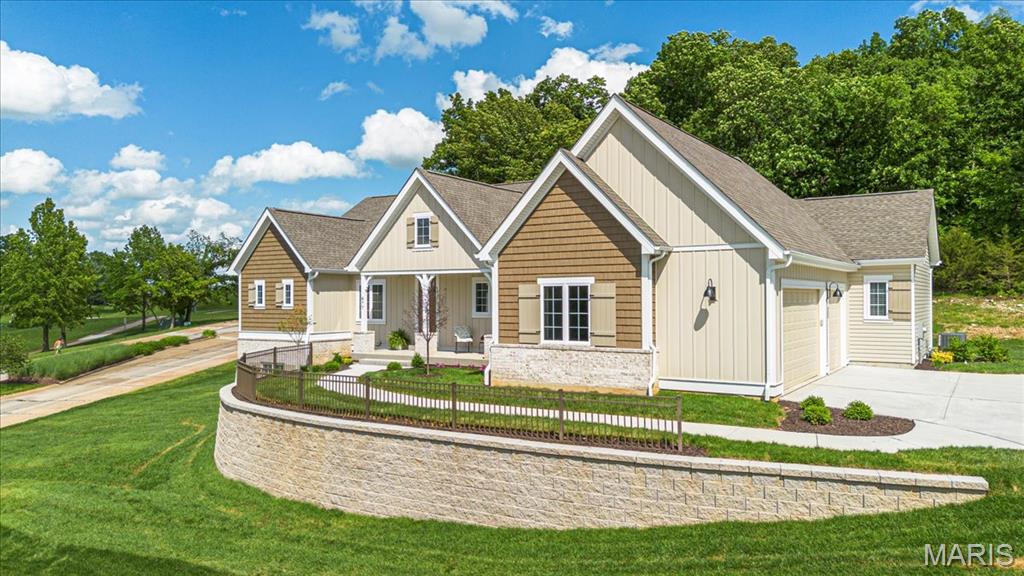
Subdivision: Reserve At The Legends The
List Price: $979,000
New Price!! Come see this new ranch home situated in the Reserve enclave of new homes overlooking The Legends Country Club golf course. Enjoy golf, swimming, dining, and relaxation as this home is a golf cart ride away from the Legends Country Club. Country club initiation fee included! This home offers a bright, open dining and kitchen design great for large scale entertaining yet cozy enough for family movie night. It has shaker cabinets with quartz countertops, bead board accents, and stainless steel appliances. The see-through fireplace has floor to ceiling ceramic facade and adjoining bookshelves. Built in cubbies directly off the 3 car garage. This ranch home boasts 3 bedrooms, 2.5 bathrooms, and laundry room on the main level. The owner's suite has dramatic coffered ceiling, his and hers closets and private bath with tile floors, freestanding tub and oversized ceramic shower. Finished walkout lower level has a large rec room and a fourth bedroom and bathroom. This home offers lifestyle inside and out.
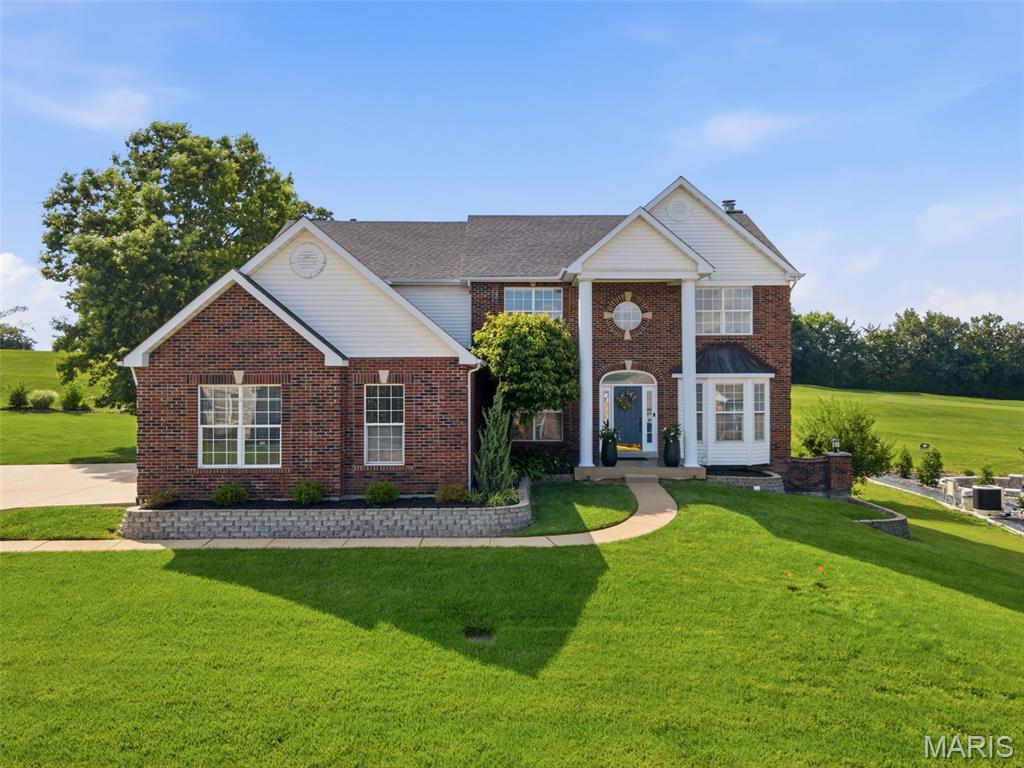
Subdivision: Eagle Pointe At The Legends
List Price: $625,000
OPEN HOUSE CANCELLED! Experience stunning golf course views from this beautifully maintained two-story home overlooking the 23rd hole at The Legends Golf Course. Perfectly situated on a level lot, this home combines elegance, comfort, and functionality in one incredible setting. As you enter, you’ll find a sophisticated office or den featuring custom built-in shelving, along with a formal dining room ideal for hosting gatherings. The impressive 2-story great room showcases soaring ceilings, detailed crown molding with accent lighting, a cozy fireplace, and a dramatic wall of windows that fills the space with natural light while capturing breathtaking views of the course. Multiple bay windows throughout the home add character, charm, and additional natural light. The spacious kitchen is designed to impress with granite countertops, a large custom center island, and plenty of room for cooking and entertaining. Upstairs, the T-staircase leads to four generously sized bedrooms and three full bathrooms featuring adult-height vanities, Onyx countertops, and quality finishes throughout. The primary suite offers a spa-like retreat complete with an air jet tub, double sink vanity, tiled shower, and exceptional custom cabinetry. The walk-out lower level expands your living space with a large family room featuring a masonry fireplace, an additional bedroom with egress window, full bath, wet bar, and abundant storage space. Step outside to enjoy the spacious deck overlooking the golf course — the perfect place to relax, entertain, or take in the peaceful scenery. Additional highlights include a three-car garage offering plenty of space for vehicles, storage, and hobbies. Located in the highly sought-after Rockwood School District and offering all the amenities of The Legends community, this home truly has it all.
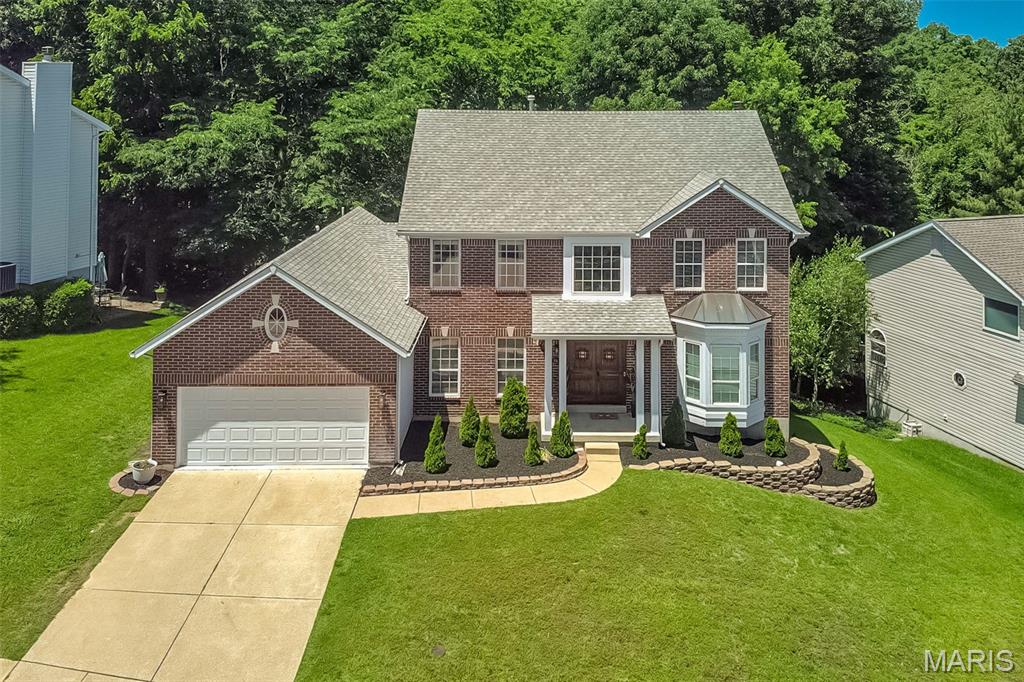
Subdivision: Vista Glen Add Ph One
List Price: $520,000
Welcome to a home designed for comfortable living, connection, and unforgettable memories! With over 3,600 sq ft, this beautifully maintained 2-story features an open layout with 9-ft ceilings and a spacious kitchen with granite countertops, stainless steel appliances, island seating, double wall ovens, and abundant storage—the true heart of the home. There is a private office on the main floor, and hardwood spans the main level. Upstairs offers four generous bedrooms, including an expansive primary suite with a luxury bath and dual walk-in closets. The finished walk-out lower level is ideal for family fun and entertaining, complete with a full bath, office or craft room, kitchenette, and flexible living space. Enjoy the outdoors on the expansive, low-maintenance composite deck overlooking a private, tree-lined backyard—perfect for relaxing or hosting gatherings. Recent updates include a 6-year-old HVAC system, new water heater, and a 10-year-old roof for peace of mind. Located in the sought-after Legends community with pool, tennis, and playground access, and served by the highly acclaimed Rockwood School District. Convenient to Hwy 44—this home offers the perfect blend of community, comfort, and convenience
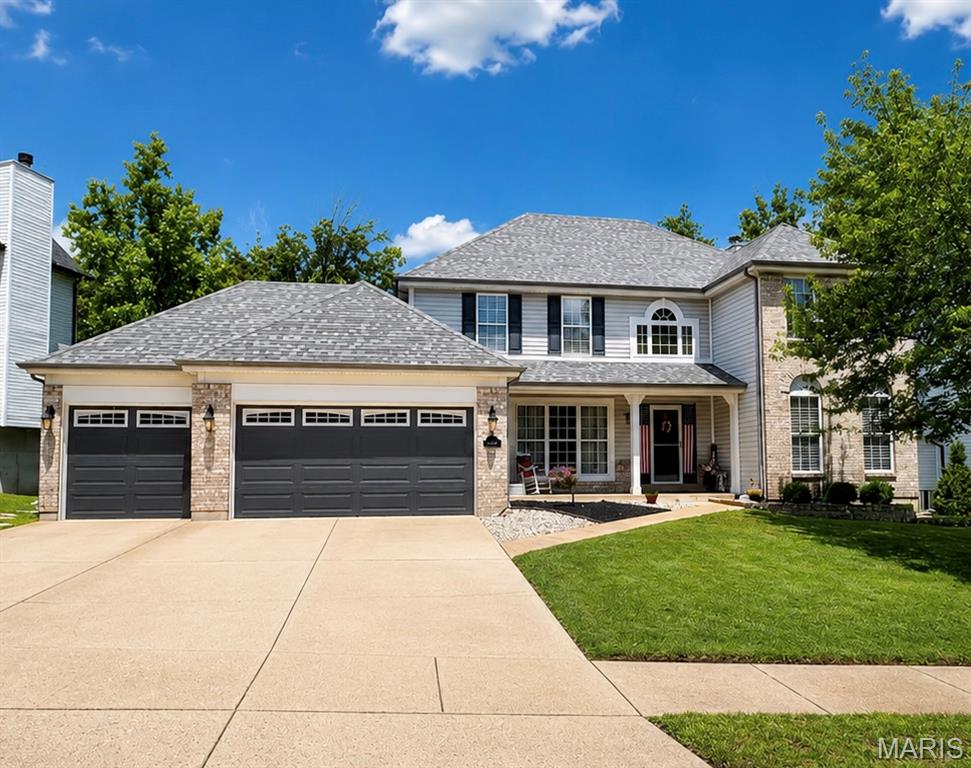
Subdivision: The Legends
List Price: $499,999
Welcome home to this beautifully maintained two-story, complete with a 3 car garage, in the sought-after Legends golf community! Nestled on a private, tree-lined lot, this home offers the perfect blend of spacious living, everyday comfort, and exceptional outdoor entertaining. Step inside to an open floor plan featuring a welcoming great room, a formal dining room for special gatherings, and a private main-floor office that's ideal for working from home. The convenient main-floor laundry adds to the home's thoughtful design, while the walk-out finished lower level provides valuable additional living space for a recreation room, home gym, or media area. Upstairs, you'll find four spacious bedrooms, including a luxurious primary suite featuring a large walk-in closet and an expansive en-suite bathroom complete with heated floors and a large soaking tub—creating the perfect private retreat at the end of the day. Outside, you'll love relaxing on the expansive composite deck complete with a charming gazebo, all overlooking a peaceful wooded backdrop that offers privacy and beautiful views year-round. Residents of The Legends enjoy outstanding neighborhood amenities, including a community pool, tennis courts, playground, sand volleyball court, and basketball court. For golf enthusiasts, The Legends Country Club is just a golf cart ride away and offers optional membership for golf or a social membership for dining and activities. Located within the highly regarded Rockwood School District, this home combines an incredible location with an exceptional lifestyle. Don't miss your opportunity to enjoy resort-style living in one of the area's most desirable communities!
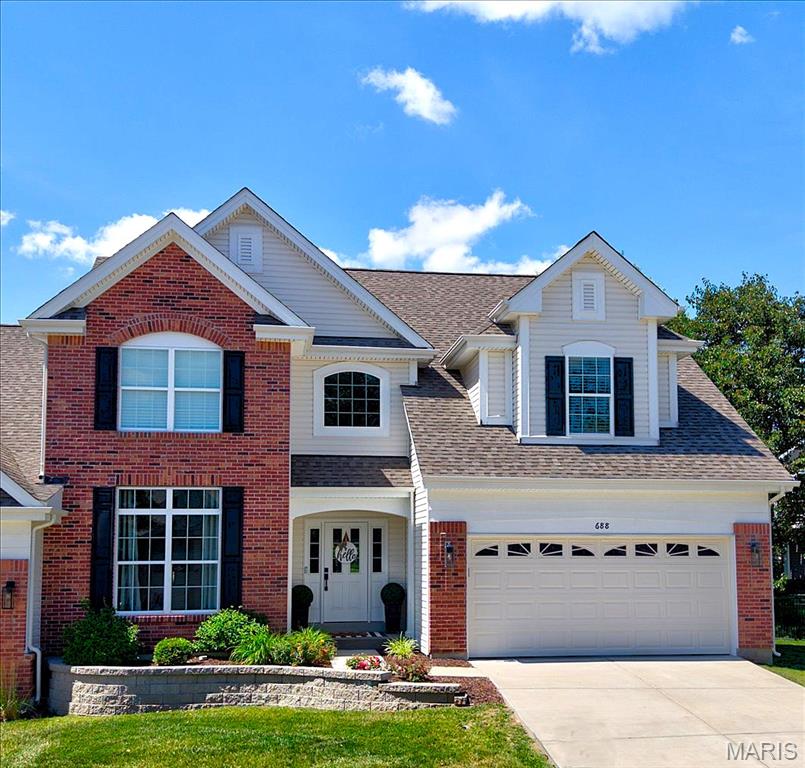
Subdivision: Bluffs One The
List Price: $574,900
Exceptional 3 Year New Luxury 1.5 Story Home! Located in Highly Desired neighborhood of The Bluffs in The Legends. This stunning villa offers 2656 sq ft w/3+ Beds & 3 Full Baths. Step inside from the covered porch to the warm luxury vinyl plank flooring, soaring 9' and 11' foot ceilings and optimal open-floor plan. The bright white chef's kitchen features quartz counters, stainless steel appliances, gas range, LOTS of custom cabinetry w/soft close, island, coffee bar and open view to family room. Breakfast room is great size and offers a lovely view of the fantastic large corner lot. An expansive family room/formal dining area is drenched in natural light from the wall of windows. The elegant gas fireplace is framed by beautiful built-in bookcases with extra storage cabinetry. The spacious primary with bay window is located on the main floor for added convenience. Luxury primary bath offers large double vanity, custom shower, water closet, walk-in closet. Main floor also has an office/study which can serve as an additional main floor bedroom, full bathroom w/tub/shower and laundry room. UL boosts a mezzanine area which can be used a study/office/rec area, 2 nice size bedrooms and 2nd full bathroom w/tub/shower. Full unfinished lower level is ready for your finishing touches for extra living space and has egress window and 3 piece rough-in. Other Exceptional features include zoned HVAC, exquisite lighting, newer neutral paint, attached 2 car garage and composite deck off of family room with steps to landing/yard area. Newer refrigerator in kitchen, newer washer & dryer STAY too. Fantastic amenities - ALL Landscaping, maintenance of driveways and sidewalks, snow removal and de-icing for dwelling, exterior maintenance of siding & roofs and exterior pest control and some maintenance included in the monthly fee & beautiful sparkling pool for those hot summer days, tennis courts, sand volleyball court and playground with Legends South annual fee of $1000 . Very convenient location. Near all desired conveniences. Don't miss your rare opportunity to own this incredible property that offers it all!
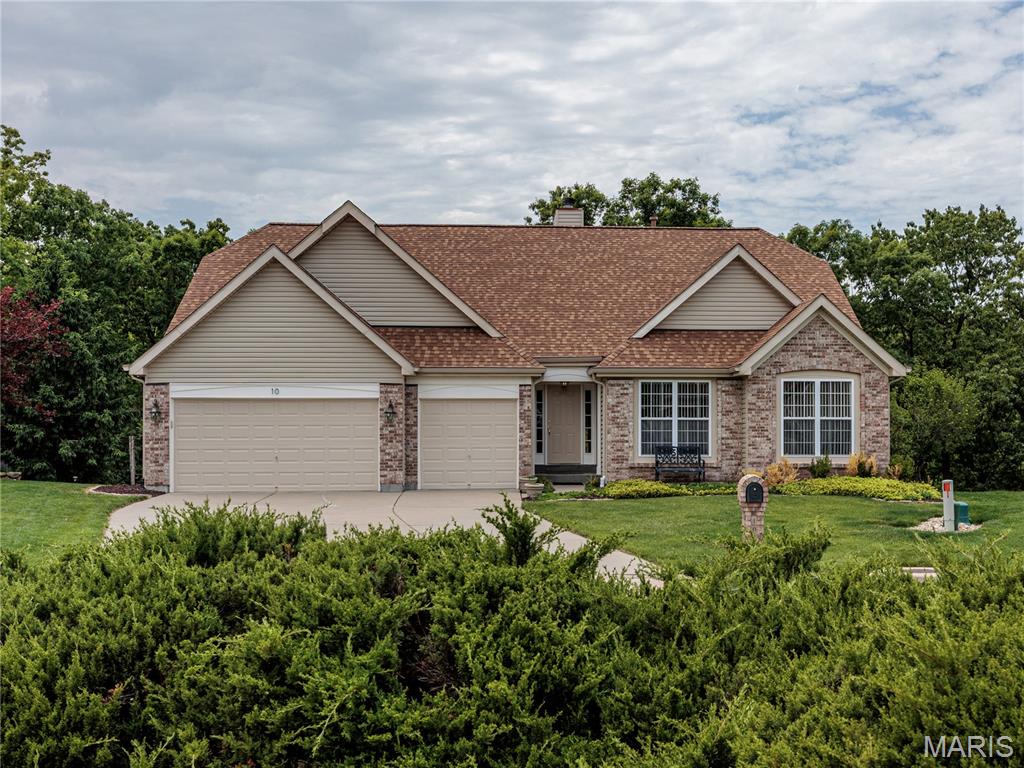
Subdivision: The Bluffs One In The Legends
First Time Ever Offered By Its Original Owner, This Beautifully Maintained Home Is Tucked Into The Bluffs Above The Meramec River On A Quiet Cul-De-Sac In One Of Eureka's Most Sought-After Communities. Freshly Painted With Recently Deep-Cleaned Carpeting And A New Architectural Roof Installed In 2025, This Home Reflects All 26 Years Of Attentive Care And Pride Of Ownership. A Hardwood Foyer Welcomes You Into An Open Floor Plan Where Soaring Cathedral Ceilings Create A Spacious, Airy Feel Throughout The Living, Dining, And Kitchen Areas. Luxury Vinyl Plank Flooring Spans Much Of The Main Level, While A Dramatic Wall Of Windows Fills This Atrium Ranch With Natural Light And Frames Peaceful Views Of The Private, Wooded Backyard. The Living Room Is Anchored By A Wood-Burning Fireplace Featuring Custom Millwork And A Classic Brick Hearth. Designed For Both Entertaining And Everyday Living, The Kitchen Offers Abundant Oak Cabinetry, A Center Island With Gas Cooktop, A Wraparound Breakfast Bar, And Seamless Connection To The Dining And Living Areas. A Spacious Pantry And Laundry Room Combination Provides Extensive Shelving, Storage, And Convenient Main-Floor Washer And Dryer Connections. A Window Above The Sink Brings In Natural Light And Highlights The Surrounding Views. The Impressive Primary Suite Features Vaulted Cathedral Ceilings, A Beautiful Bay Window Overlooking Mature Trees, Two Walk-In Closets, And A Generously Sized Private Bath Complete With Dual Sinks, Dedicated Vanity Area, Deep Soaking Tub, Separate Glass-Enclosed Shower, And Abundant Storage. Two Additional Main Level Bedrooms Offer Large Windows, Dual Closets, And Easy Access To A Well-Appointed Hall Bath. The Finished Walk-Out Lower Level Expands The Living Space With A Spacious Family Room Featuring A Gas Fireplace, Wet Bar With Oak Cabinetry, Recessed Lighting, And Another Wall Of Windows Overlooking The Backyard. A Fourth Bedroom, Full Bath, Hobby Area With Workbench, Multiple Storage Spaces, And Additional Washer And Dryer Connections Provide Exceptional Flexibility For Guests, Hobbies, Or Multi-Generational Living. Designed For Exceptional Indoor And Outdoor Living, The Home Features Walls Of Windows On Both Levels, A Low-Maintenance TimberTech Deck, Private Lower Deck, Spacious Concrete Patio, Aluminum Fencing, Landscaped Pathways, And Mature Trees That Create A Peaceful Backdrop With Very Little Visibility From Neighboring Properties. Whether Grilling, Entertaining, Or Simply Enjoying Nature, The Outdoor Spaces Offer Privacy And Versatility Rarely Found. Additional Features Include A Three-Car Front-Entry Garage With Separate Automatic Openers, Direct Kitchen Access, Sprinkler System, Carrier Furnace With Aprilair Humidifier, And A Fifty-Gallon Gas Water Heater. Residents Enjoy An Impressive Collection Of Neighborhood Amenities Including A Community Pool, Lake, Pond, Playground, Outdoor Fitness Stations, Tennis Courts, Pickleball Courts, Basketball Courts, Sand Volleyball Courts, And Snow Removal Services. The Nearby Legends Country Club And Golf Course Offer Additional Recreational Opportunities Through Optional Membership Programs. Conveniently Located Near Shopping, Dining, Parks, And Major Commuter Routes, This Is A Rare Opportunity To Own A Meticulously Cared For Home In An Exceptional Setting. Make Your Appointment And Write Your Offer Today!!
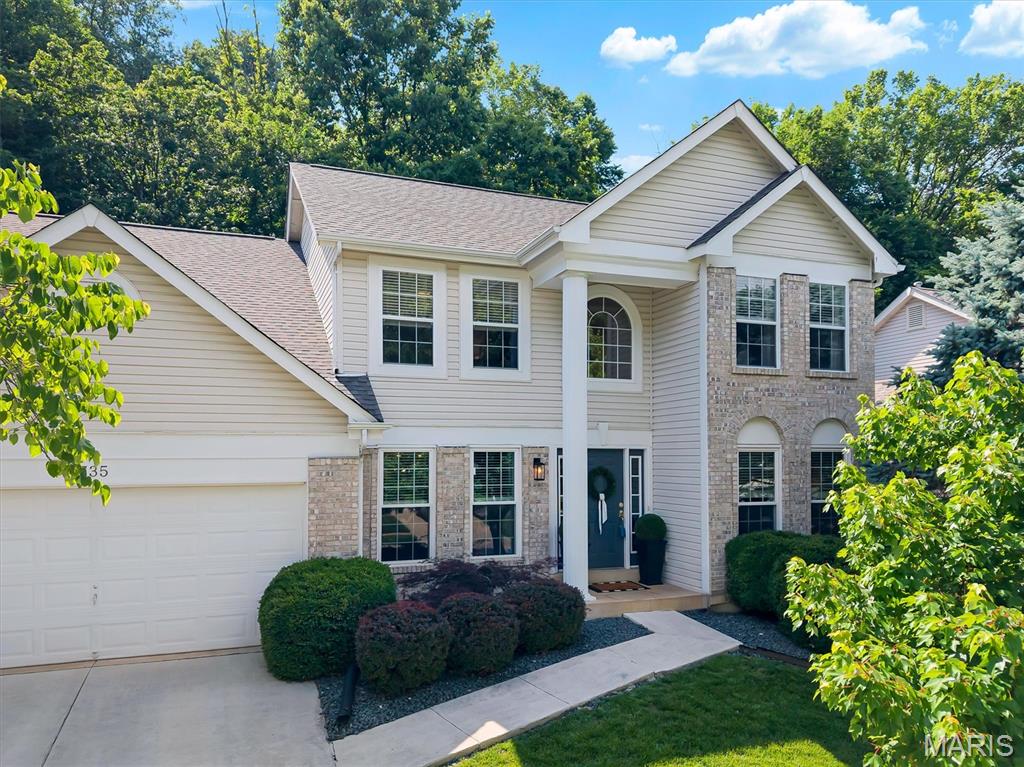
Subdivision: Vista Glen Add Ph One
Welcome to this beautifully updated 2-story in the highly sought-after Legends community, located in the top-rated Rockwood School District and just moments from the golf course and incredible neighborhood amenities including a pool, tennis courts, ponds, and playgrounds. With 2,527 sq ft of thoughtfully designed living space, this home blends elevated updates with everyday functionality. The main floor offers the ideal layout with a formal dining room, spacious living room, main floor laundry, half bath, and a versatile bonus/flex room perfect for a home office, playroom, sitting area, or whatever fits your lifestyle. The show-stopping luxury kitchen is truly the heart of the home, featuring smart GE Cafe appliances, high-end custom cabinetry, an appliance garage, dual-temperature wine fridge, and thoughtful finishes throughout. Step directly from the kitchen into your serene, fenced backyard with an entertainer’s patio—perfect for morning coffee, summer dinners, or unwinding at the end of the day. Upstairs, the spacious primary suite offers a large ensuite bath, while three additional bedrooms and a full hall bath provide plenty of room for family, guests, or hobbies. The clean, unfinished basement is ready for storage now or future expansion to create even more living space. From the high-end LVP flooring throughout the main level to the steel fence with golf cart gate, beautifully updated bathrooms, and countless thoughtful improvements, this home is the kind of move-in ready opportunity buyers wait for in The Legends.
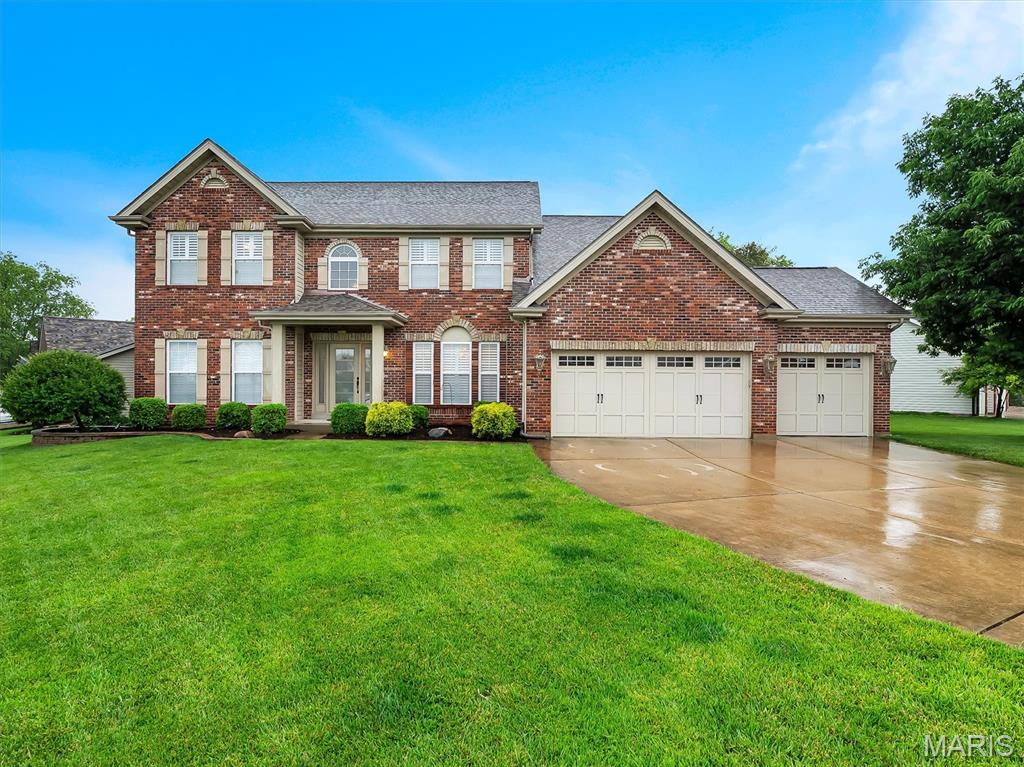
Subdivision: The Legends
Situated on a beautiful corner lot at the end of a quiet cul-de-sac in the sought-after The Legends Golf Community, this exceptional 1.5-story home offers the perfect balance of elegance, space, and functionality. A dramatic two-story great room welcomes you with soaring ceilings and abundant natural light, while the main-level primary suite and laundry provide everyday convenience. The inviting hearth room just off the kitchen creates the perfect setting for relaxing or entertaining. Upstairs, you’ll find three additional bedrooms, 2 full bathrooms, along with a spacious bonus flex room ideal for a media room, playroom, home office, or guest retreat. The finished lower level offers even more living and entertaining space with endless possibilities. Located in a picturesque golf course community, this home delivers luxury living in an incredible setting.
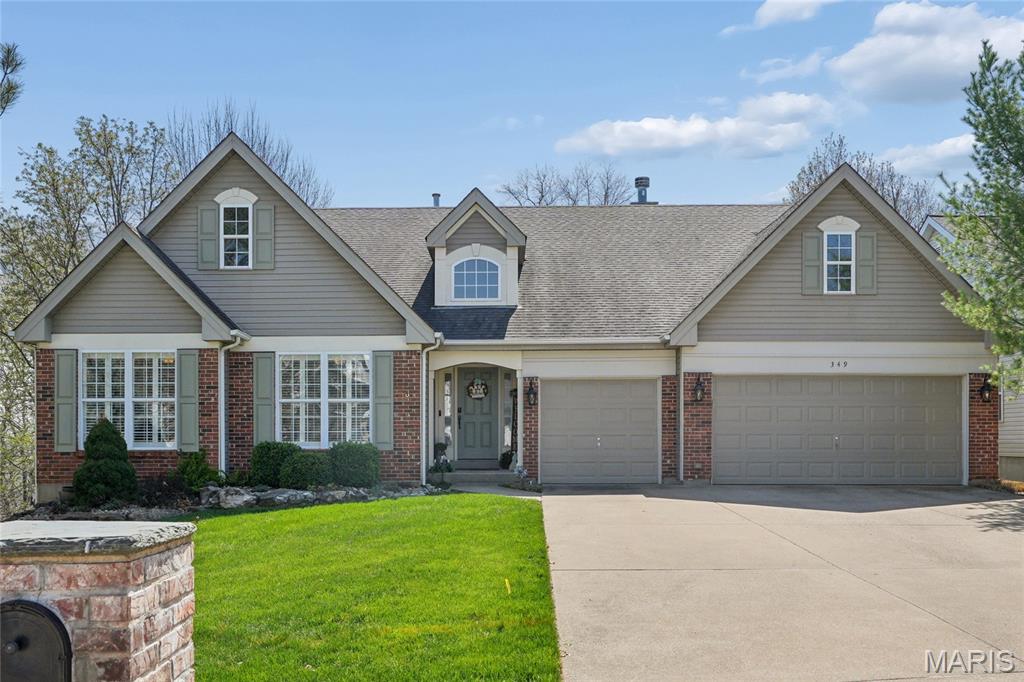
Subdivision: Palisades The
Welcome to 349 Palisades Ridge Ct in The Palisades at The Legends—where elevated design meets an exceptional lifestyle setting. Nestled on a quiet cul-de-sac, this stunning atrium ranch offers over 3,000 sq ft, 5 bedrooms, and 3 full baths, all framed by picturesque views. Step inside to an open, light-filled floor plan enhanced by rich 3/4" solid hickory hardwood flooring throughout most of the main level. The great room is both inviting and refined, featuring a fireplace, custom built-ins, and expansive windows that capture the natural beauty beyond. The kitchen is designed for both everyday living and entertaining, with 42” cabinetry, solid surface countertops, and a spacious breakfast area. The vaulted primary suite offers a peaceful retreat with a private bath, while additional main-level bedrooms provide flexibility for guests or a home office. The finished walkout lower level expands your living space with a large rec area, bar, bedroom, and full bath—ideal for entertaining or extended stays. Enjoy outdoor living on the expansive composite deck and patio, perfectly positioned to take in the scenic surroundings. Complete with a 3-car garage and access to premier community amenities including golf, pool, tennis, and clubhouse—plus Rockwood Schools and easy access to Hwy 109 & I-44—this is a rare opportunity to own in one of Eureka’s most sought-after communities.
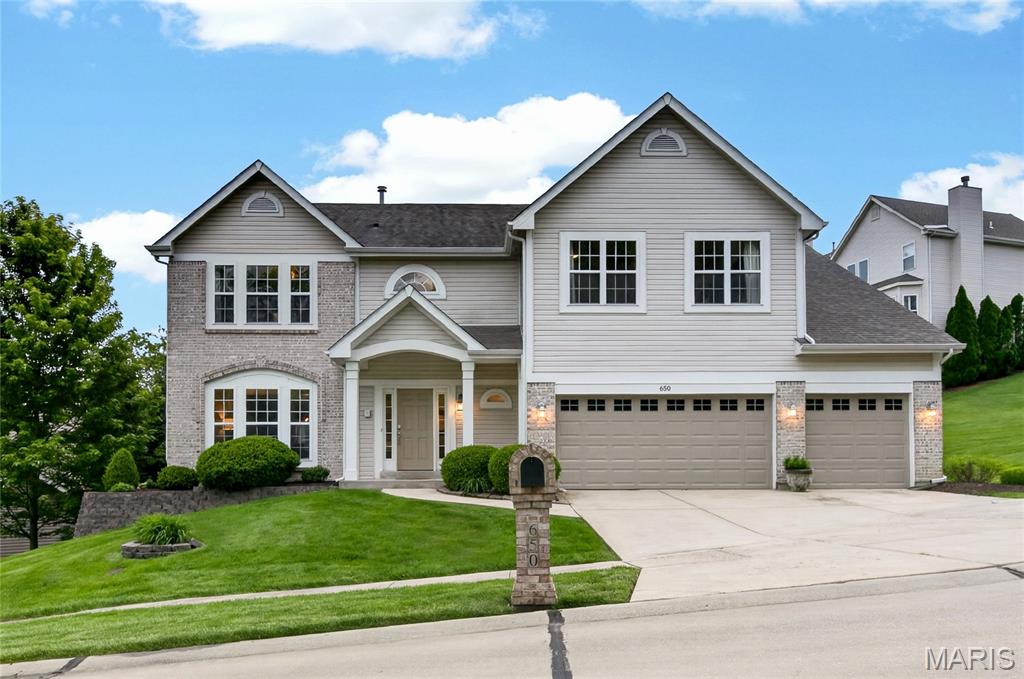
Subdivision: The Legends
Incredible space and flexibility shine throughout this 5 bedroom, 3.5 bath home, featuring a thoughtful layout that truly lives large and offers room for everyone to feel at home! The updated kitchen is the heart of the home, featuring quartz countertops, stainless steel appliances, and elegant under-cabinet lighting. Ample counter space- including a center island and coffee bar nook- along with a spacious pantry adds excellent functionality. The kitchen flows seamlessly into a large formal dining room on one side, or an eat-in area and inviting family room on the other, creating the perfect layout for effortless entertaining or relaxed everyday living. The expansive primary suite boasts vaulted ceilings, dual sinks, tub and separate shower, and a large walk-in closet with custom organizers. Second-floor laundry is a game changing convenience, and the oversized bonus space upstairs offers endless possibilities whether you need a playroom, media area, or extra hangout space. The finished walkout basement is a standout feature with a 9-foot pour, additional rec space, and updated full bathroom. A 5th bedroom with a generously sized closet provides even more flex space as a guest room, gym, or home office. Step outside to the stamped patio or unwind on the low-maintenance composite deck- both perfect for morning coffee or evening barbeques- while features like zoned HVAC and a three car garage enhance everyday comfort and convenience. All of this in the highly sought-after Legends neighborhood offering fantastic amenities and an ideal location close to trails, parks, Six Flags, downtown Eureka, plus easy highway access- this home truly has it all!
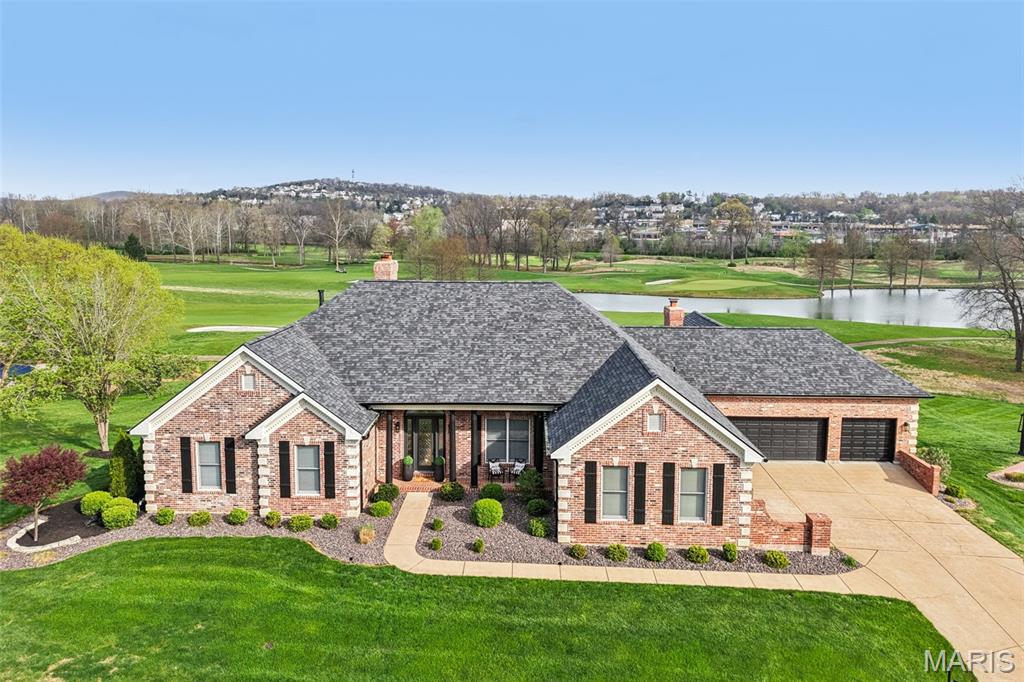
Subdivision: The Knoll At The Legends
Welcome to the Knoll at the Legends, an exclusive community of 30 estate-style homes, nestled into the golf courses of The Legends Country Club, conveniently located in the heart of Eureka. Experience elevated living in this stunning ranch style home, located in a private cul-de-sac, perfectly positioned on the 17th fairway that overlooks a picturesque lake. Crafted entirely of timeless brick, this fully updated residence blends classic elegance with modern luxury at every turn. Boasting six spacious bedrooms and six beautifully appointed bathrooms, the home offers exceptional comfort and privacy for both everyday living and entertaining. Expansive living spaces feature high-end finishes, refined architectural details, and seamless indoor-outdoor flow of golf course and lakeside views. The Finished basement features an exquisite place to host your next gathering or to just retreat to for movie night. Car enthusiasts and hobbyists will appreciate the impressive seven-car garage, providing ample space for vehicles, storage, golf cart or a workshop. From its premier location-just minutes to hwy 44- to its impeccable upgrades, this extraordinary property delivers an extremely rare opportunity to own a truly luxurious golf course estate with endless views. Showings begin Friday April 10.
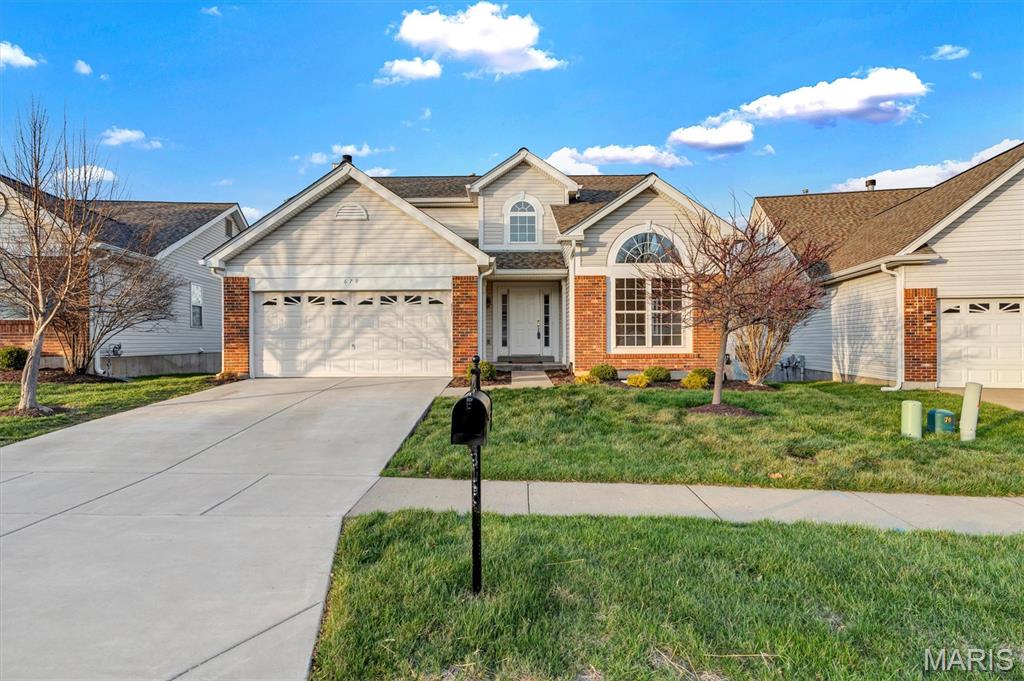
Subdivision: The Legends
Welcome to 679 Bluffs View Ct., tucked away on a quiet cul-de-sac in the heart of the highly desirable golf community of The Legends. This charming, spacious DETACHED VILLA has 3 bedrooms, 2.5 updated baths and offers the perfect blend of privacy, comfort and scenic surroundings. Step inside and you will simply love this open floor plan , plenty of natural light with a great room that boast vaulted ceilings and palladium windows. The kitchen serves as the heart of the home, offering ample cabinetry and workspace, perfect for gatherings or quiet evening in. Off the breakfast area enjoy the private, composite deck with gorgeous bluff views. Relax in the large area family room with a stone gas fireplace and abundant natural light. Beautiful Hardwood floors throughout the main level in addition to the main floor laundry. Upstairs you will find the Primary Bedroom Suite that boasts vaulted ceiling and walk in closet. Step into the freshly updated Primary Bath it features vaulted ceiling, separate tub and shower, double vanity and 2 skylights. The additional two bedrooms are very generous in size and adds versatility as a guest room or home office. Share the second full bath that has also been updated. The walk out, full, unfinished lower level with rough-in plumbing is ready for your future expansion or storage needs. Additional highlights include a spacious two-car garage and a low monthly association fee that covers lawn care, in-ground sprinklers, snow removal and more. Enjoy maintenance free living along with resort style amenities. Golf, Pools, tennis courts, playground areas. Located in the sought-after Rockwood School District and just a short drive from parks, shopping, dining and major highways. Discover the charm, comfort and natural beauty of 679 Bluffs View Ct.- your next place to call home.
Property Status History


MORE REALTORS
Agent
MORE, REALTORS
